
SERVICE SCOPE
Plan a new footprint or extension
We build new decks and extend existing ones around the space, height and connection to your home. For an extension, we inspect the retained supports and connections, repair affected sections and plan the new framing and boards together.
We assess door thresholds, ground slope, drainage, boundaries and material access during the site visit. Planning these details together helps avoid awkward steps, water collecting near the house or an extension that does not connect well with the existing deck.
- An existing deck is beyond practical board repair
- A new outdoor platform is being planned
- An existing deck needs more usable space
We measure the site and plan the construction
We measure the layout, footing positions, supports, stairs, railings and drainage around your home. We then select materials and plan the framing, board fixing and finishing to suit the site and how you want to use the deck.
We bring site preparation, excavation, drainage and the deck connection into the installation sequence. Where the project needs design input or approvals, we incorporate them into our arrangements before construction.
Deck materials and construction cost factors
We prepare your deck-building quote from the footprint, height, supports, ground and house connections, access and intended use. It separates board supply, framing and footings, steps or railings, old-deck removal and the agreed finish. A board-only price is not the completed construction cost.
Ellis installs composite decks. We compare the selected timber and finish or composite system against the site and intended use, then specify supply, fixings, installation and care requirements in the proposal. The the Mitchell composite deck project shows a separate completed installation.
What information helps compare new deck quotes?
We set out the footprint, height, selected boards, support system, access, removal and finish in your proposal, including the required project checks and supply arrangements. This gives the construction price a defined scope.
Timber vs composite decking: compare the product and scope · What to check in a carpentry construction quote
The construction inclusions in our proposal
Our proposal links material choices with the construction plan and identifies old-deck removal and disposal where required. Project checks, supply and the installation sequence are confirmed before work begins.
Contact Ellis with your suburb, intended use and whether the project is new construction or an extension. Optional plans, dimensions or safe photos can be emailed to brian@elliservices.com.au. We measure the site and confirm scope and quote arrangements.
Our deck construction plan covers supports, boards, steps and finishing.
WORK PHOTOS
Timber and connection details
Gungahlin · New deck, railing and exterior painting
In 2025, we built a deck and railing in Gungahlin and carried out exterior painting, including the house exterior and posts.
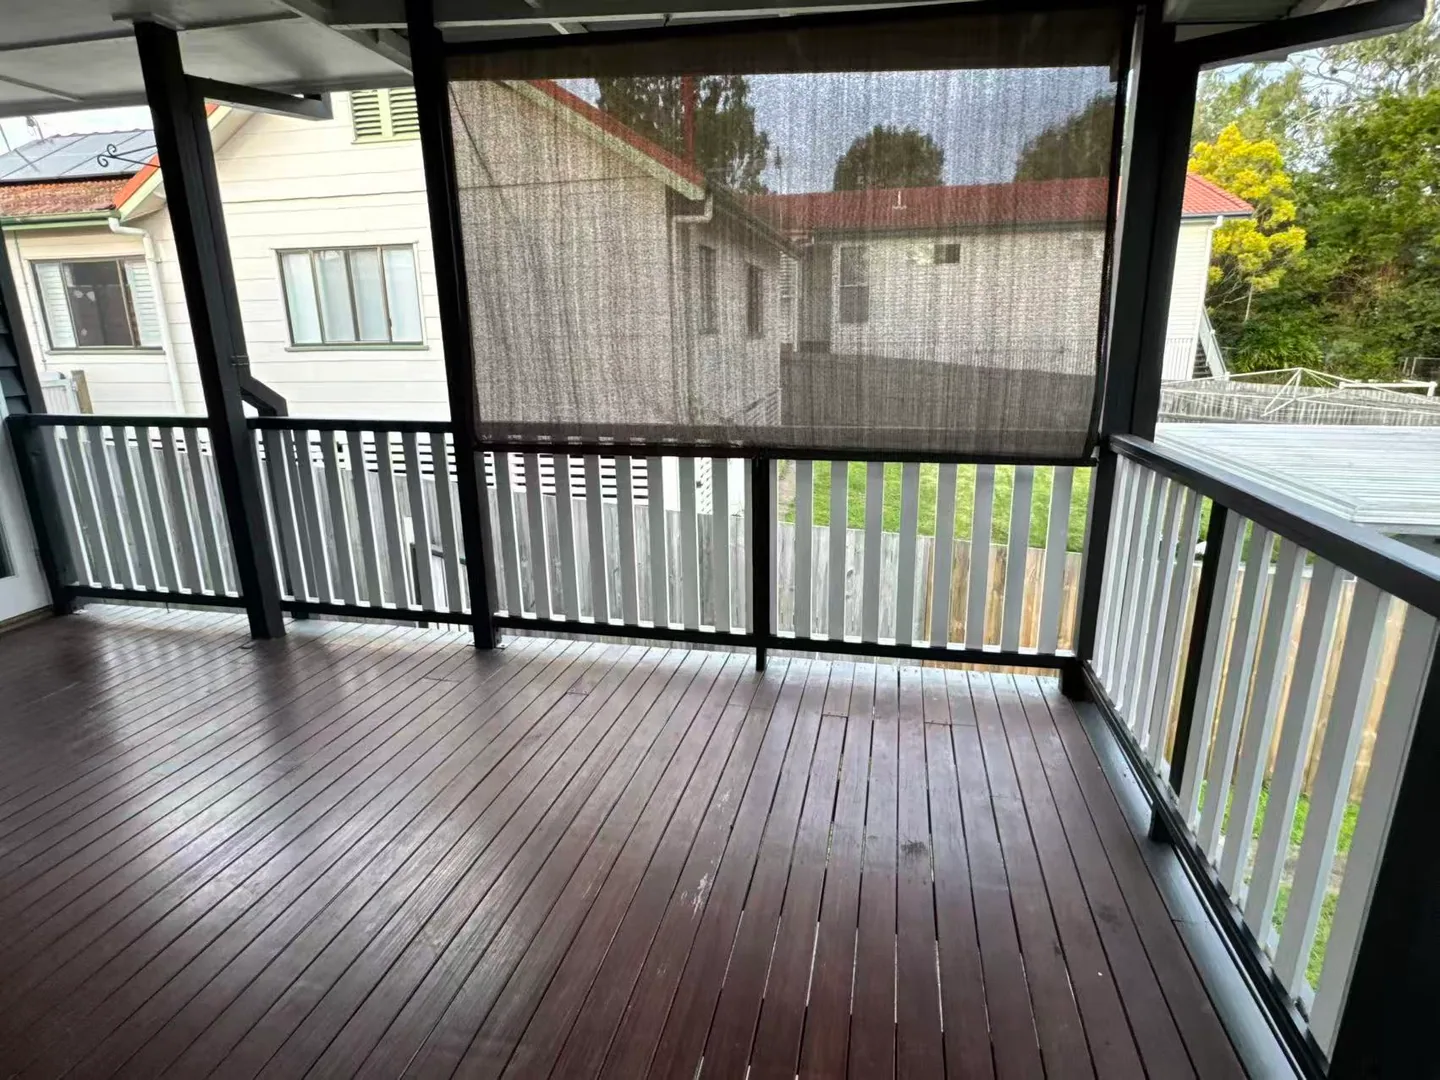
Timber deck and painted railing viewed from inside the covered outdoor area
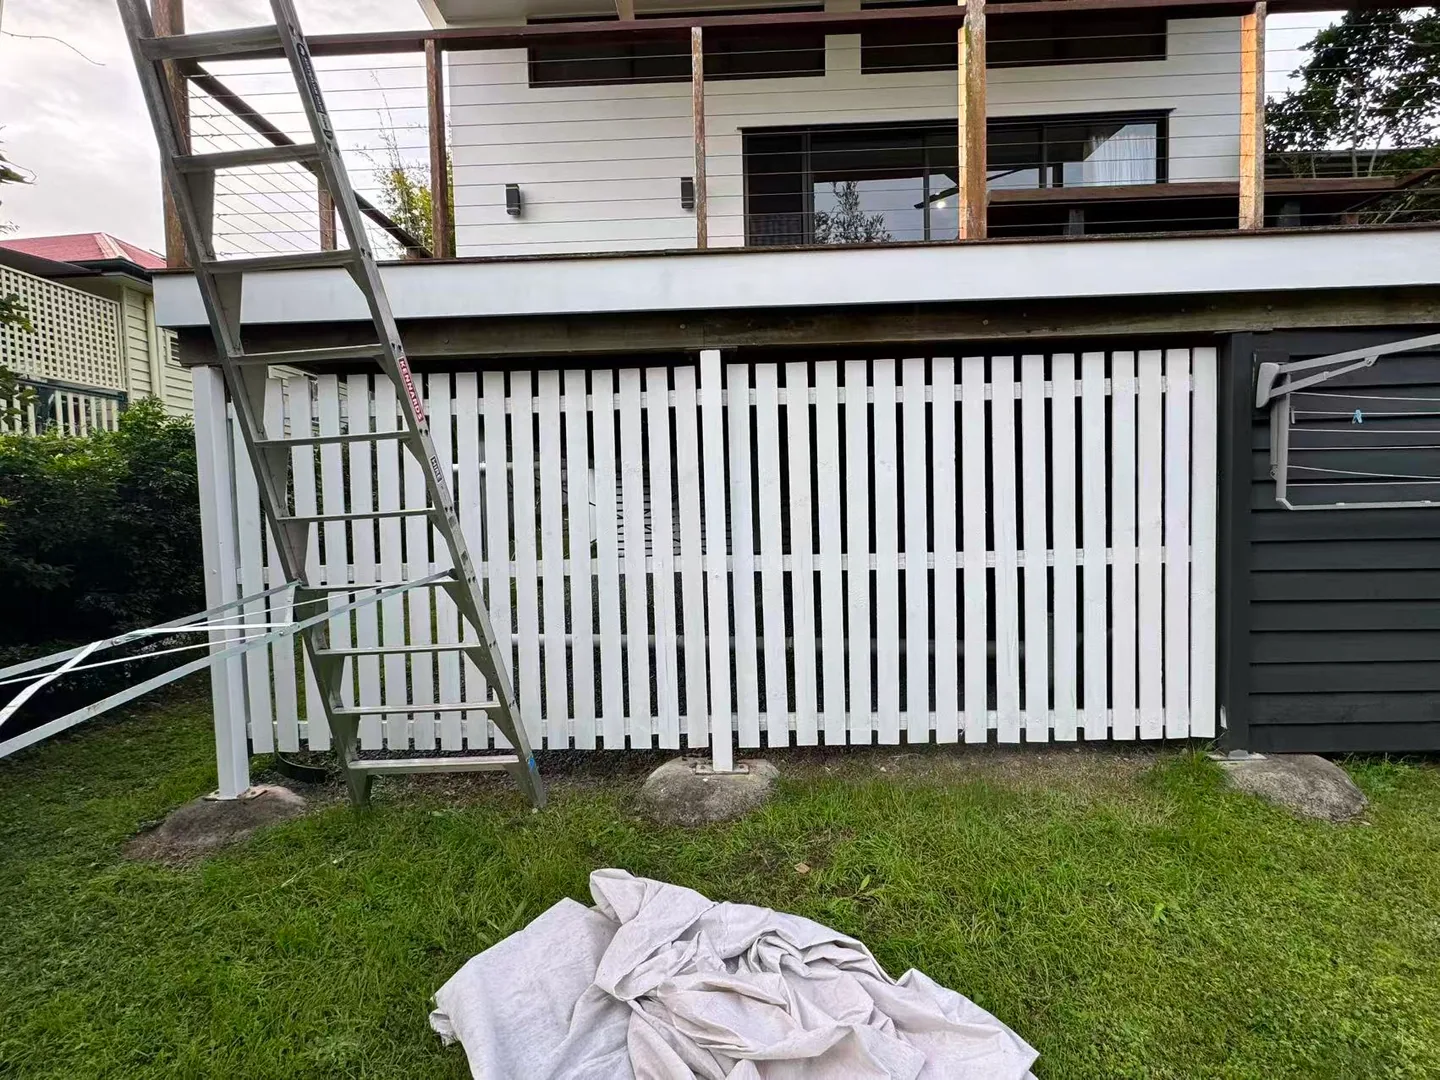
House exterior, upper deck railing and painted vertical screening
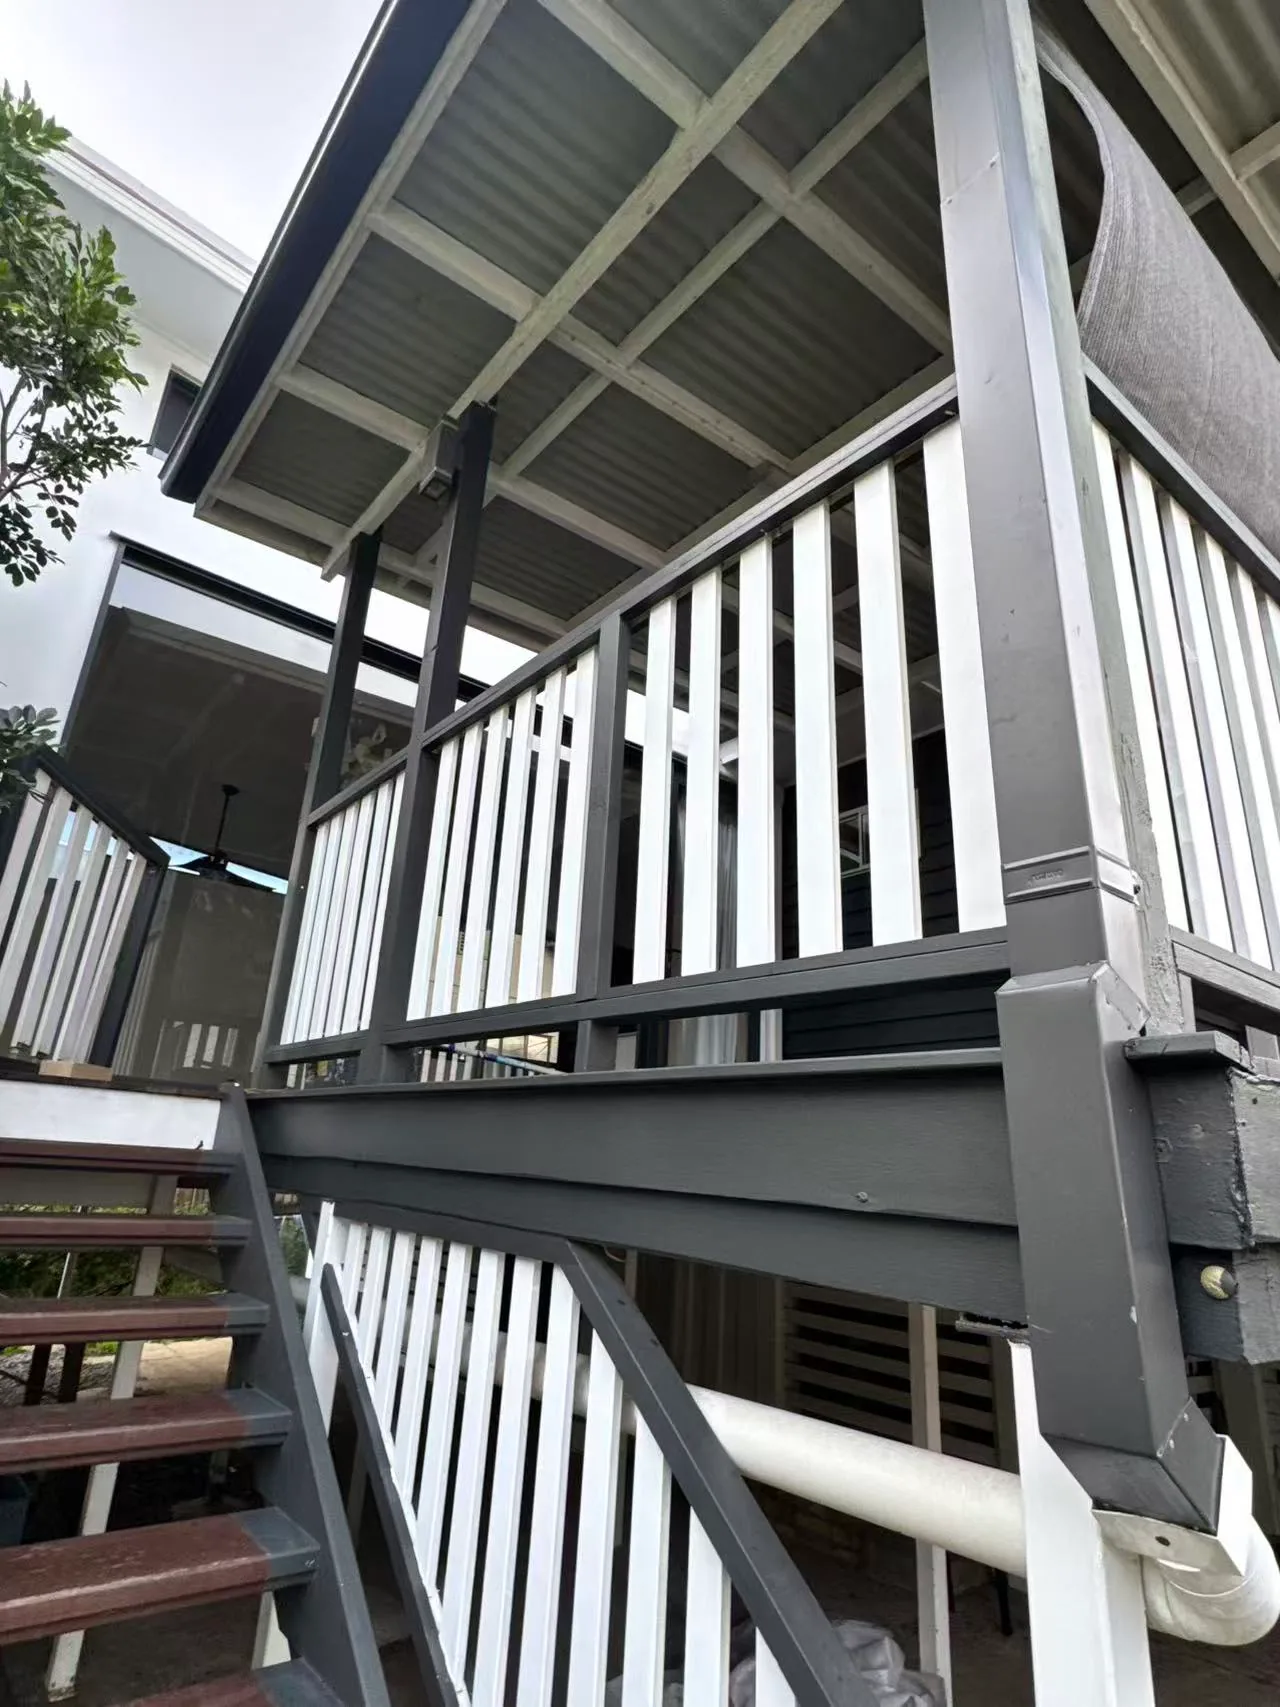
Painted posts, railing and the adjoining outdoor stair area
YOUR QUESTIONS ANSWERED
Installation and quote questions
Can you compare repairing my deck with rebuilding it?
Yes. We assess boards, supporting timber, connections and moisture together, then compare local repair, frame repair and rebuilding as distinct scopes with clear inclusions and quotes.
How do you plan a new deck for my Canberra home?
We measure the footprint, height, access and connection to your home, then plan footings, framing, boards and drainage. We confirm materials, installation details and finishing in your quote.
What is included in your deck construction quote?
Our quote sets out site preparation, footings and supports, boards, fixings, steps or railings where included, and finishing. We discuss the measured layout and any work needed at the house connection before agreeing the installation.
What should be checked before extending an existing deck?
We inspect the existing deck and plan the new footprint, supports and connections together. We then quote for the extension’s materials, drainage, access and finishing, including repairs needed where the new and retained sections meet.