
DECK MATERIALS · CARPENTRY ADVICE
Timber vs Composite Decking: What to Compare
We compare timber and composite options against the intended use, exposure, product requirements and assessed frame. The proposal explains construction, finishing and ongoing care together so the material choice suits the whole deck.
We can help with:
Our Mitchell composite deck installation
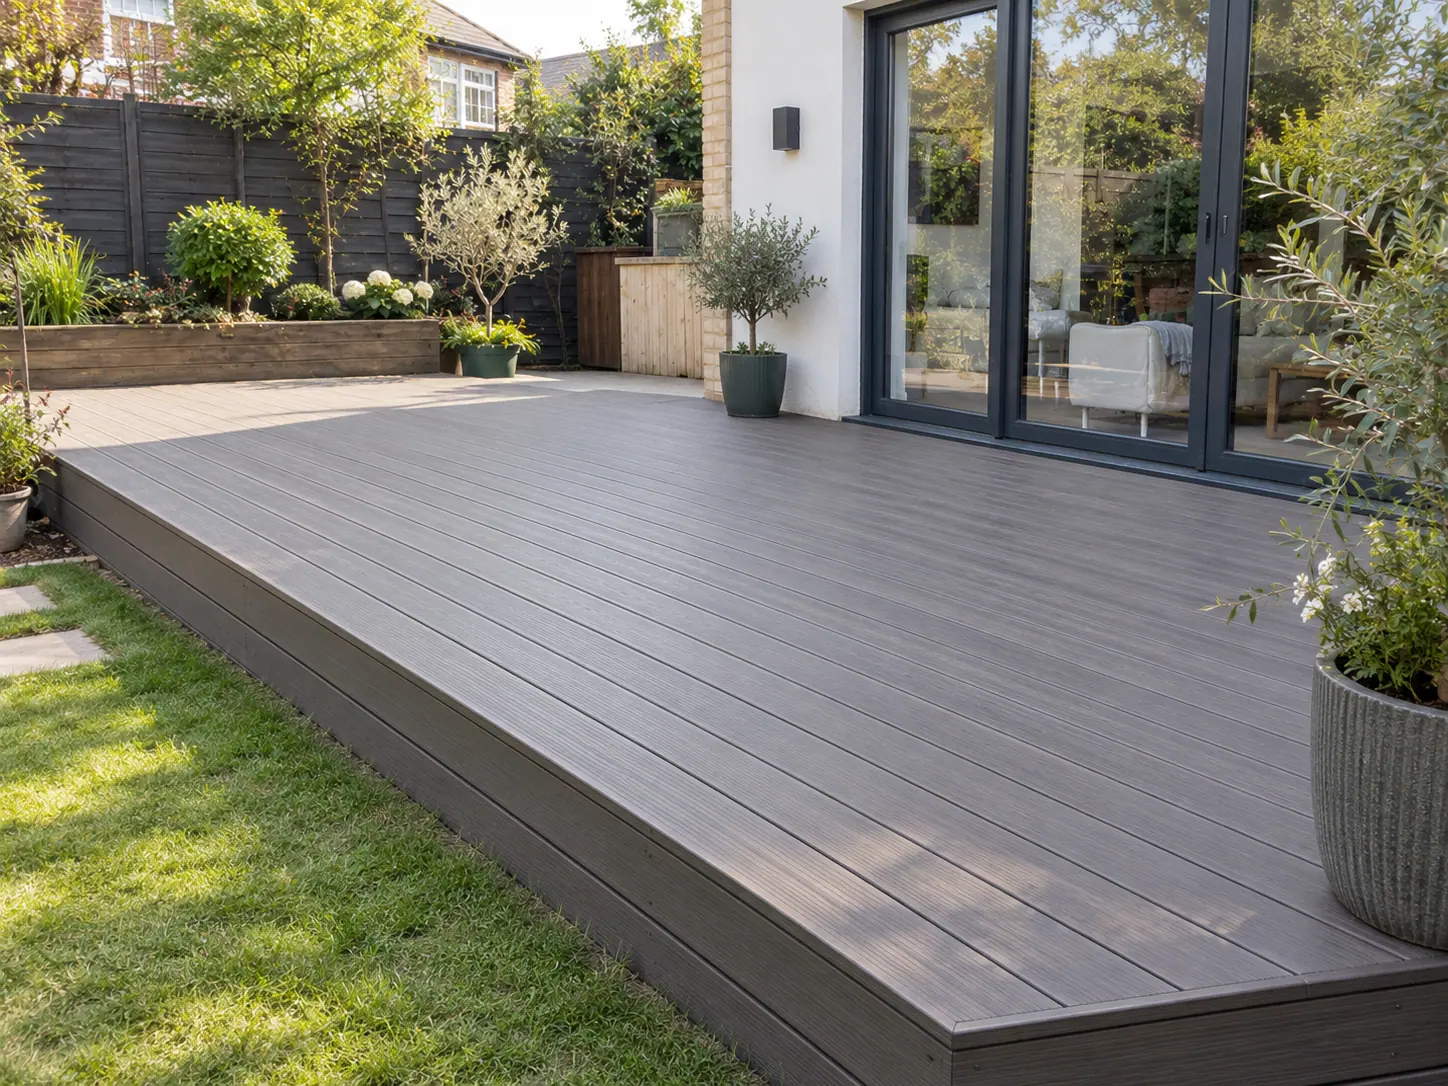
At Mitchell in August 2025, Ellis carried out site levelling, subframe construction and WPC board installation. The project photos show preparation, framing, board fitting and the finished deck for a practical view of the installation process.
The photographs show the installed frame, board fitting and completed details. We assess your site and specify the deck system, materials and installation in our quote. See the Mitchell composite deck stages and recorded scope.
A complete deck specification
We establish whether the job is a new deck, extension or repair, then assess layout, use and the desired finish. Product specifications and the site measure guide the system, supports and fittings. This defines a complete installation rather than a material name or colour alone.
For timber, we specify the species, dimensions and coating; for composite, the selected range, boards, fixings and edge components. Ellis installs composite decking and confirms the accepted product, supply and site arrangements in the proposal before construction.
The care requirements we explain
We explain cleaning and care for the selected product, whether timber or composite. Requirements differ by finish, exposure and product range. The proposal and handover information identify the applicable care documents so future maintenance follows the actual installed system.
We discuss the appearance, care effort and material continuity you want, then explain compatible products and ongoing cleaning or recoating requirements. Any cost comparison is tied to the specified system and work, rather than a promise that one material is always cheaper over its life.
Sun exposure, colour and everyday use
We consider shade, direct sun and intended use when discussing board ranges and colours. Product-specific heat and surface information is reviewed for the proposed system. Sun-exposed boards can still become hot, so a material label alone does not establish comfort in every location.
We compare suitable samples and specifications with the assessed exposure, care needs and relevant performance requirements. The agreed product and layout reflect how the space will be used, including furniture and access around the house.
An existing frame needs a separate retention decision
Ellis assesses the joists, bearers, posts and connections before reusing a frame. We check support spacing and fixings against the selected board system and include any required frame work in the quote.
ModWood’s technical directory explains installation requirements for its products. We check the selected board specification and supporting frame together when planning the installation. The board-versus-frame guide explains that assessment boundary.
Edges, stairs and connections are part of the material choice
We plan edges, wall junctions, thresholds, steps and any connected rails or screens around the selected product. These details affect components, labour and the finished height, so they are defined within the installation quote rather than left as a board-only allowance.
For an extension, we assess old and new areas together and explain matching limits caused by weathering or product differences. For a rebuild, we establish the footprint and access layout before confirming the product and construction scope. The repair-or-rebuild guide explains these options.
Our supply, construction and finishing scope
We itemise the footprint, supports, boards, fixings, removal, access and finish, including supply, delivery and disposal responsibilities. Timber coating and composite-system components are explained in the relevant stages so the complete price is clear.
We assess ground preparation, site entry and changes to stairs or barriers before confirming cost. Retained components and the process for concealed findings are identified in the proposal. The carpentry quote guide explains how these items contribute to a complete installation.
Product information at handover
At handover, we explain the installed system and provide the relevant product, care and warranty information. These details support future cleaning, maintenance and repair discussions.
We build and repair decks from a measured plan covering site preparation, supports, selected boards and finishing. We check the existing structure where it is retained and include the project arrangements needed for the agreed installation.
Our site assessment and material proposal
We discuss how you want to use the space and review any existing deck, plans and product preferences. The site measure establishes layout, supports and access; we then explain suitable material and care options before the installation is agreed.
For new deck construction and extensions or composite decking installation, we confirm the accepted product and complete scope before supply is agreed. The proposal links the assessed site with installation and care requirements. Enquire through the enquiry form or brian@elliservices.com.au to begin that discussion.
Compare the material decisions
| Decision | Timber proposal | Composite proposal |
|---|---|---|
| Identity | Record the timber species, dimensions and finish. | Record the manufacturer, range and board system. |
| Care | Check the selected coating and timber-care instructions. | Check product-specific cleaning and care instructions; do not assume no maintenance. |
| Sun exposure | Discuss the exposed location and intended use. | Check the exact range and heat qualifications; composite can still become hot. |
| Existing frame | Assess supports and connections before retaining them. | Assess supports and confirm compatibility with the specified board system. |
| Price comparison | Include supply, framing work, finishing and access. | Include the complete specified system and installation arrangements. |
Deck materials: common questions
Is composite decking maintenance-free?
Composite decking needs care appropriate to the selected product. Follow its cleaning and maintenance instructions, and arrange separate checks for any movement or support damage.
Can composite boards be fitted to my existing timber frame?
That cannot be decided from the board type alone. The existing frame needs assessment and the proposed system’s support and fixing requirements need confirmation before retention is agreed.
Does Ellis offer every decking material described here?
We install timber and composite decks. Tell us how you want to use the space and which materials you prefer; we measure the site, explain suitable options and quote for the selected system and installation.
Related service routes
Sources and product guidance
WoodSolutions: Domestic Timber Deck Design — maintenance guidance · ModWood: installation and product care documents · Trex: composite decking and hot weather qualifications
RELATED SERVICE
New Deck Construction & Extensions
New decks and extensions are planned around the site, intended use and any required ACT checks. The footprint, supports, drainage and materials define the construction scope.
Explore new deck construction in Canberra ↗