
INTERIOR FINISHES · CARPENTRY ADVICE
How should skirting be planned after new flooring?
New flooring changes the wall-to-floor junction. Skirting needs to suit the finished level, the flooring detail and adjoining trim. Matching board height alone can leave a poor junction at door architraves or existing skirting.
We can help with:
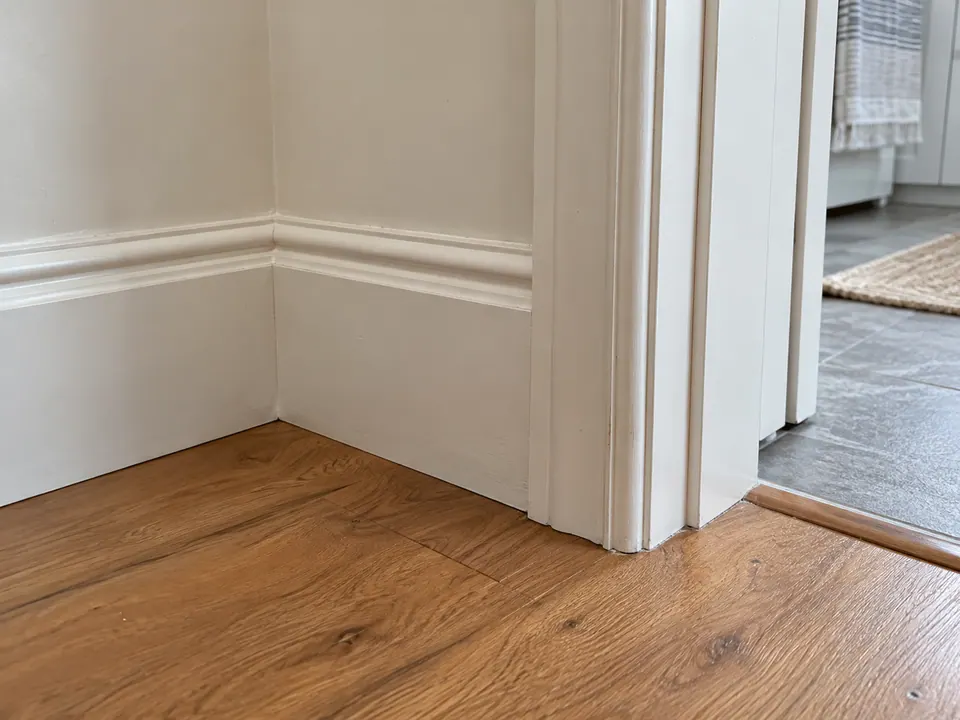
A new floor changes more than the skirting height
When new flooring leaves a gap below old skirting, there is more than one possible finish. Existing boards might be removed and refitted, replacement skirting might cover the junction, or a compatible finishing trim may be considered. The right choice depends on the actual flooring system, finished level, retained trim and condition of the wall after removal.
We check the flooring system’s edge and movement requirements before specifying the skirting junction. The fitting is coordinated with the flooring installer and the selected product instructions. Restricting necessary movement can contribute to lifting or distortion, so gaps are assessed as part of the system rather than filled by default.
How we coordinate fitting with the flooring stage
We measure against the finished floor level and required edge detail. If you want to retain skirting, we check its condition, removal access and available lengths, then explain reuse or matching replacement options.
We plan flooring, skirting and painting stages together and confirm floor protection, wall access and making good in the scope. Where the finished floor reduces door clearance, we assess that as a separate door task. This prevents new trim work from leaving an unresolved rubbing door or unfinished junction.
Our checks for a matching trim profile
Skirting finishes the wall-to-floor junction; architraves finish around door and window openings. They meet at doorways, so height alone is not enough for a match. Thickness, the shaped top edge and the way the boards return into an opening can be conspicuous beside retained trim. A taller board may also expose or cover different areas of existing wall finish.
We measure existing trim and compare its height, thickness and shaped profile against available materials. We discuss whether the room should match retained trim or use a new profile throughout, then confirm supply and finishing before installation.
Local damage and swollen boards need different decisions
A small impact or chewed section can sometimes be treated locally where surrounding material is suitable and a finish can be agreed. Water-damaged MDF or timber needs the moisture source addressed first. A swollen board may no longer offer the profile or fixing surface required, so ask for a material assessment rather than assuming drying or filler will restore it.
Replacing a defined length can avoid changing the whole room, but joints, available profiles and paint boundaries affect the result. We compare an isolated section with a full wall length for a workable finish. Where a leak is recent, its cause needs attention before new trim is installed; ongoing dampness should not be sealed over to meet a painting date.
A fitted board and a finished painted room are different inclusions
We identify removal, supply, cutting and fitting, fixing-hole treatment, caulking, priming and final painting separately in your quote. Primed material is not a completed painted finish. The scope defines caulking locations, wall repairs and decoration boundaries; work beside a floating floor must follow the selected flooring instructions.
Corners, returns, short lengths around cabinets and junctions at architraves can take more attention than a simple perimeter measurement suggests. Access to furniture-covered walls and protection of the new floor also affect the work. Use skirting and architrave installation to define the measured scope rather than comparing board supply prices with a complete room finish. Use our enquiry form or email photos to brian@elliservices.com.au.
Our site measure and installation plan
Tell us your suburb, the rooms involved, the flooring stage and which trim is staying. Existing product details and optional photos help us prepare for the site measure and fitting plan.
Our installation plan confirms the profile, supply, removal, floor protection and finish. We assess rubbing doors separately; the wet-weather door guide explains the cause checks behind a clearance adjustment. The result is a measured trim detail suited to the floor and adjoining room.
Interior finishes: common questions
Should new skirting match only the old board height?
We compare height, thickness and the shaped edge, then confirm the material and finish against retained trim. Matching height alone can still leave an obvious step or different profile at the join.
Is painting included with skirting installation?
Our quote identifies removal, supply, fitting, caulking, primer and final painting individually, so you can see which stages are included and how the finished area is defined.
What is the difference between skirting boards and architraves?
Skirting finishes the wall-to-floor junction; architraves finish around openings. Ellis measures the profile, height and adjoining trim before specifying matching supply and installation.
How can replacement skirting match an existing profile?
We measure the existing height, thickness and shaped profile and compare suitable materials or samples. The selected match and finish are agreed before new trim is ordered.
RELATED SERVICE
Skirting Boards & Architraves
Skirting board and architrave installation and replacement. Match the existing profile and plan wall, floor and opening junctions before fitting new trim.
Explore skirting and architraves in Canberra ↗