
Skirting board repairs and installation
We repair and replace damaged skirting boards and fit skirting and architraves around floors, doors and windows. We match the profile, lengths and finish to the room.
- Damaged or missing skirting
- We replace affected lengths and match the existing profile and adjoining corners.
- Skirting after new flooring
- We measure the finished floor level and fit the skirting to the new floor and wall junction.
- Door and window trims
- We fit architraves and complete the joints and edges around the opening.
SERVICE SCOPE
We match the profile and finished junction
Skirting boards finish the wall-to-floor junction; architraves finish around doors and windows. A match involves height, thickness, shaped profile and material, not just colour. State whether you want a short repair beside retained trim or a changed profile throughout a room. For deformed or damaged floor boards, see our floor repair and replacement service.
For local damage, we repair or replace the affected length and plan its joints with the retained trim. After new flooring, we work from the finished floor level and expansion detail, then set the skirting height, corners and returns to suit the room.
- Skirting removed for new flooring
- Damaged or missing architrave sections
- A trim profile that needs matching
We measure runs, corners and finished floor levels
We measure wall runs for skirting and openings for door and window architraves, including corners, returns and transitions into retained trim. This keeps the two tasks distinct when both are needed. The flooring system and finished floor level determine the junction and fitting sequence. Door clearance is checked separately if a new floor has reduced the gap; installing skirting does not itself solve a rubbing door.
Our installation plan and quote specify removal, disposal, trim supply, joints, filling, primer and painting. We compare available profiles with the existing trim before ordering and define any adjoining floor or wall work, so the fitted finish and its boundaries are clear.
MDF or timber skirting: match the room and finish
We fit pine, MDF and hardwood skirting and architraves, including customer-supplied trim. Before ordering, we check the intended product, profile, height, thickness and finish against the room and retained trim. Moisture-affected trim needs its water source checked before replacement; a moisture-resistant label alone does not establish suitability for every damp location.
We compare available profiles with retained skirting or architraves before ordering. Customer-supplied trim is checked for its dimensions and fit against the finished floor and adjoining surfaces, with the selected material and finish recorded in the work plan.
Plan skirting around the finished floor level · Coordinate other room finishing details
Our supply and finishing scope
We compare the original and newer trim on site and discuss the profile to carry through the room. Our measurements and material check establish a suitable match before supply and fitting are agreed.
Contact Ellis with the rooms or openings and your suburb. Optional profile photos or plans can be emailed to brian@elliservices.com.au. We confirm the selected profile, flooring junction, installation plan and quote.
WORK PHOTOS
Timber and connection details
The photographs show skirting, door surrounds and floor junctions. We consider profile height, thickness and adjoining levels together when planning a match. A close-up of existing trim, taken safely, can help us prepare for the site measure.
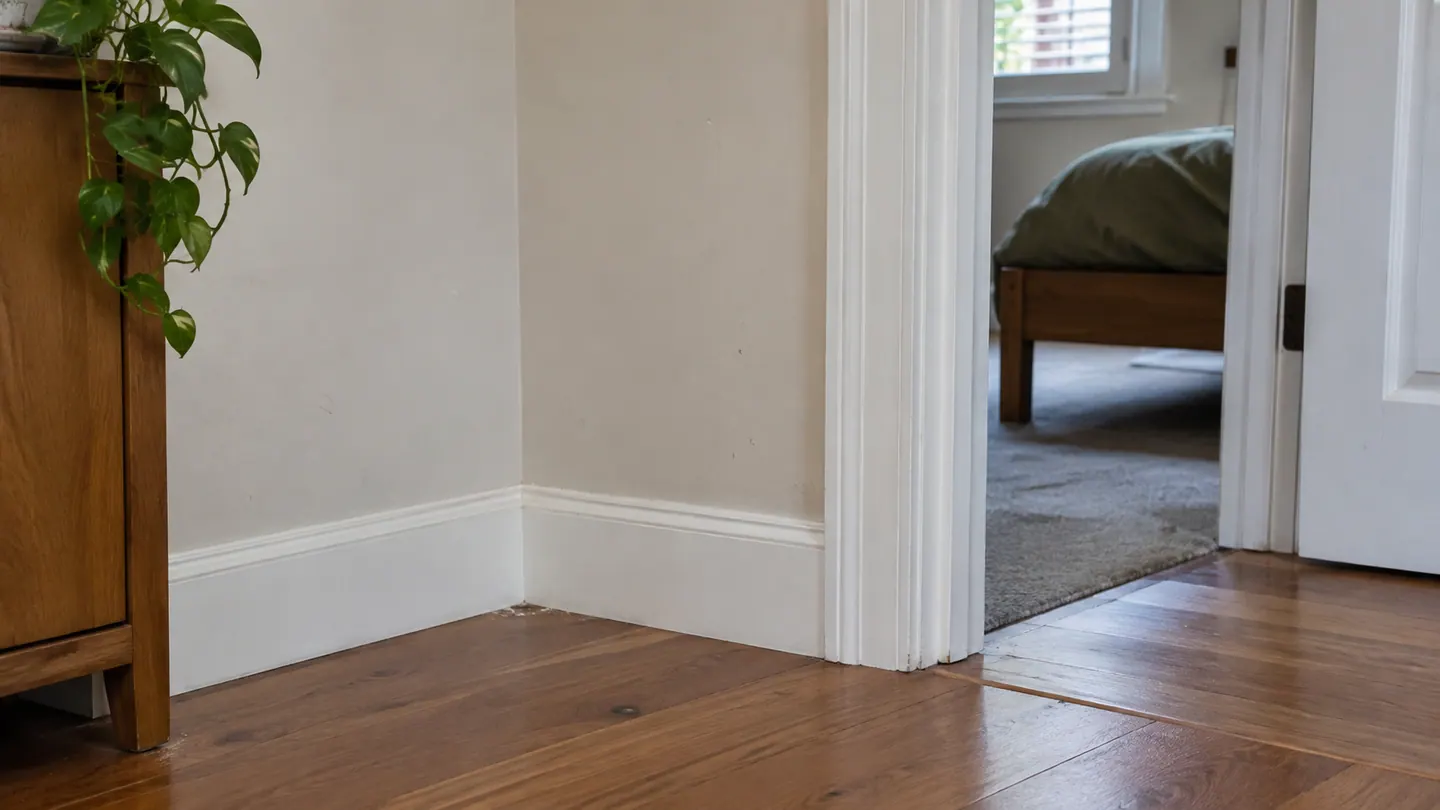
Finished skirting boards and door trim inside a Canberra home
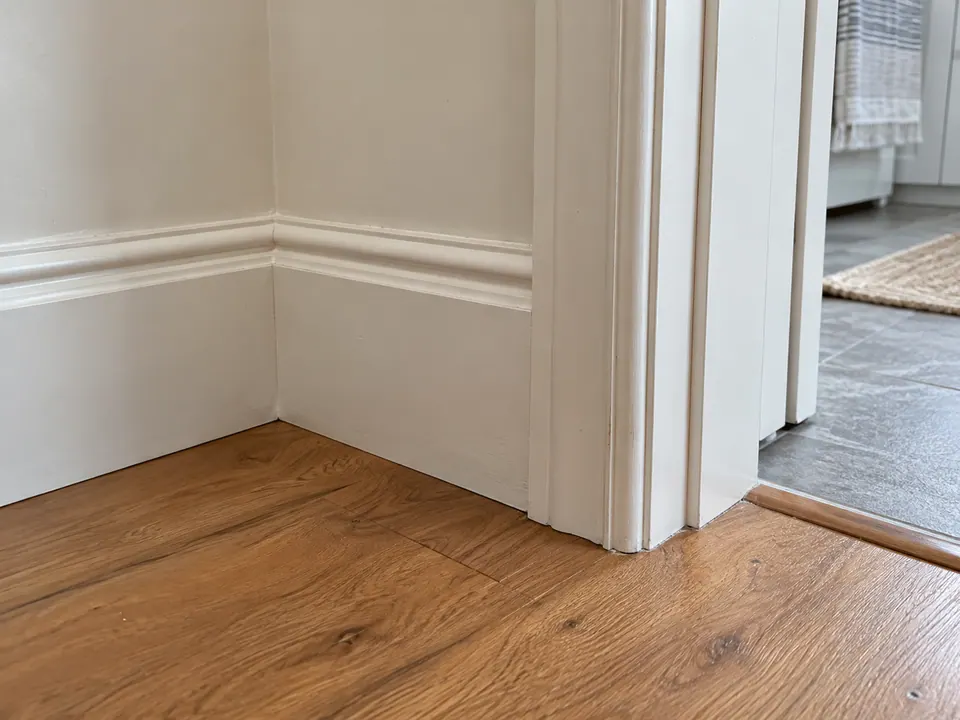
Close view of skirting board, door trim and floor transition
YOUR QUESTIONS ANSWERED
Installation and quote questions
What is the difference between skirting boards and architraves?
Skirting boards finish the base of a wall. Architraves trim around doors and windows. Both should be matched to the adjoining profile where possible.
Can you supply and install skirting boards to match the existing ones?
Ellis measures the existing skirting profile, height and room lengths and reviews available matching material. Supply, installation, joints and finishing are defined in your quote.
Can I supply the skirting boards and pay for installation only?
Contact us about installation of your supplied skirting. We check its profile, quantity, condition and fit to the walls and floor, then confirm the installation and finishing inclusions.
How much does architrave installation cost?
Architrave installation is priced from the openings, lengths, profile, removal, joints and finish required. We measure the work and provide the supply and installation inclusions in writing.
Can the skirting be removed and refitted after new flooring?
We check the condition and fixings of the existing skirting and the finished floor level. The scope identifies boards to retain or replace, removal, refitting and finishing.
Should skirting boards be fitted before or after new flooring?
We coordinate trim fitting with the completed flooring system, movement clearances and final levels. Our site measure then establishes the profile and wall-to-floor detail, with removal, installation and finishing set out in the quote.
Can water-damaged MDF skirting be repaired or does it need replacement?
We check the swelling, fixing condition and moisture source. Skirting that has lost its shape or sound fixing material is specified for replacement; retained trim and finishing are identified in the quote.