
SERVICE SCOPE
We plan storage around the available space
An alcove, under-stair space or fitted unit starts with what it needs to hold and how it will be used. This differs from adjusting a cupboard hinge. Describe open shelves, doors, drawers or a mix, and existing features that must remain accessible.
We measure the opening and check adjoining skirting, doors, vents, power points and uneven surfaces. These details guide the fitted layout so doors can open properly and necessary service access remains available.
- Storage needed under stairs
- An alcove that needs measured shelving
- Cabinet doors that need a matched replacement
Our measured layout and manufacture plan
We measure the space, check fixing surfaces and compare the adjoining finishes. We explain suitable standard or made-to-fit components and confirm the layout, hardware, manufacture or supply and fitting before ordering.
The installation plan and quote identify material, edge treatment and finish, supply, delivery, fitting and making-good. A replacement door needs agreement on the achievable match beside aged cabinetry. Structural walls, stairs and concealed services need their applicable checks; electrical and plumbing changes require the relevant trade scope.
Built-in wardrobes and under-stair storage planning
We plan a built-in wardrobe around your hanging, shelf and drawer needs. For under-stair storage, we assess the slope, available opening and access that must remain clear. Door travel, nearby services and the measured space guide a practical fitted layout.
We discuss the layout or drawings with you and confirm fabrication, product supply and fitting arrangements in the proposal. Existing hinge and runner repairs can be handled through our cabinet repair service; new built-in storage starts with a measured layout.
What do you include in a built-in wardrobe installation plan?
We set out the measured layout, storage use, door and drawer clearances, materials, hardware, finish, manufacture or supply arrangements, fitting and making-good in the proposal. We identify the drawings or samples for your approval before ordering.
Repair an existing cupboard or wardrobe fitting · Plan on-site shelving and interior timber installation
Define materials, supply and installation
We confirm the layout, drawings or samples for your approval and explain the supply, fabrication, fitting and design-revision arrangements in the proposal.
Contact Ellis with your intended storage use and suburb. Optional sketches, photos or preferred layouts can be emailed to brian@elliservices.com.au. We measure the space and confirm design, materials, installation plan and quote. For related installation examples, see our Pearce IKEA wardrobe assembly and fitting project and completed under-stair storage from different projects.
When existing cabinet hardware needs repair rather than new storage ↗
WORK PHOTOS
Timber and connection details
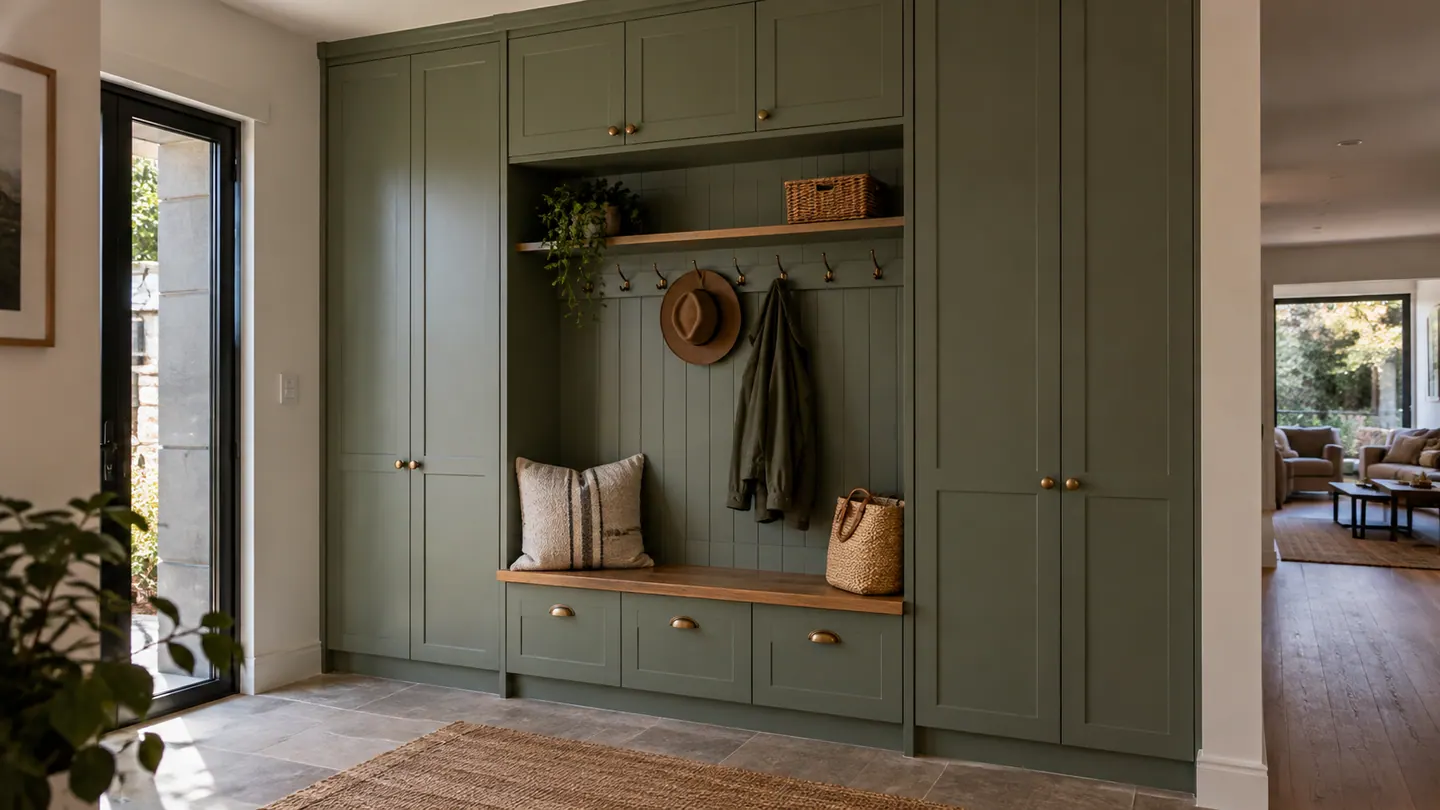
Built-in storage and cabinetry at a Canberra home
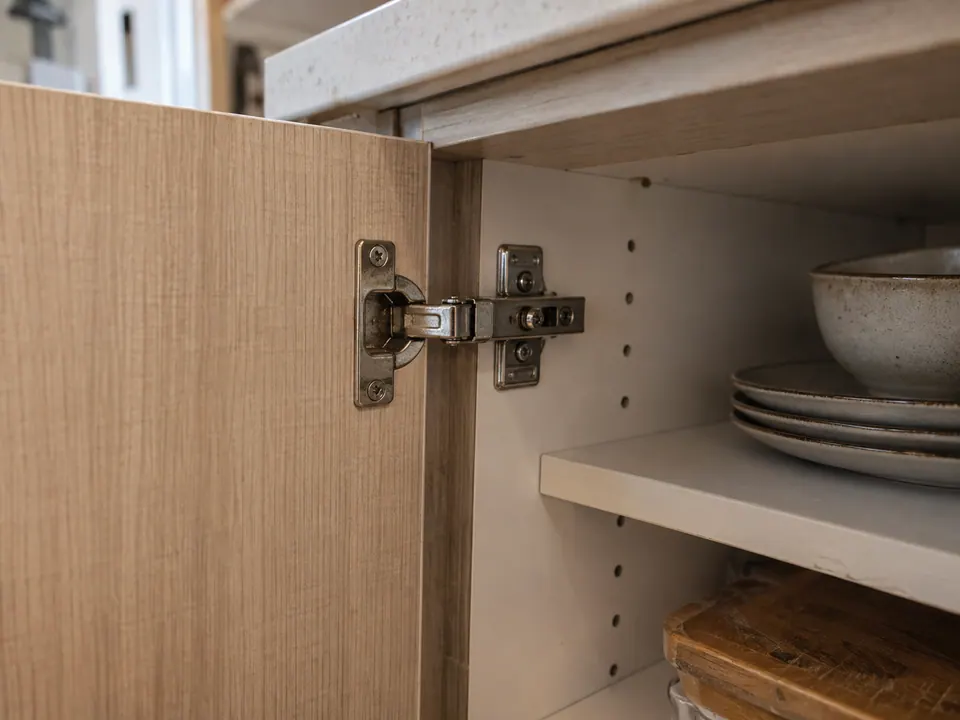
Close view of a cabinet door hinge and shelf fitting
YOUR QUESTIONS ANSWERED
Installation and quote questions
Do I need a joiner or a carpenter for custom built-in wardrobes?
Start with Ellis and describe the wardrobe you need. We measure the space and confirm the design, manufacture and fitting arrangements, materials, finish and installation scope in the proposal.
Can you make new cabinet doors to fit my existing kitchen cabinets?
We measure the retained cabinets, door layout and hinges and review the proposed material and finish. The quote confirms the manufacture and fitting arrangements for the new doors.
Can you design built-in storage for the space under my stairs?
Contact Ellis about under-stair storage. We measure the available space and check stair clearances, supports and concealed-service requirements before defining the storage layout and installation quote.
What information is needed to quote for built-in wardrobes?
Tell us the room, storage use and layout you prefer. We measure on site and confirm materials, hardware, finishing and installation in the quote. Existing photos or plans are optional.