
SERVICE SCOPE
Finish carpentry and renovation fix-out
Finish carpentry, also called trim or fix-out carpentry, concerns visible fitted timber details rather than structural framing. Examples include skirting, architraves, shelving, timber panelling, fillers and junctions left after other renovation work. List the unfinished details by room. Use the dedicated skirting service for trim installation, and custom joinery for a new complete storage layout. For deformed or damaged floor boards, see our floor repair and replacement service.
We inspect the wall or alcove, adjoining openings, finishes and fixing surfaces, then plan the work around its intended use. Shelf loads, damp patches and uneven corners affect the supports and fitted edges; overlooking them can lead to movement or poor joins.
- Trims left unfinished after a renovation
- Shelves needed in an awkward alcove
- Interior timber details that need measuring and fitting
Plan the layout and fixing surfaces
At the on-site measure we check dimensions, the wall substrate, fixing locations and concealed services before specifying an installation. Panelling needs a layout at corners, doors and sockets; shelves need supports suited to the assessed substrate. Heavy fixtures cannot be specified from appearance alone.
The installation plan and quote cover materials, preparation, fitting, fixings and finishing. Structural, wet-area, electrical and plumbing changes are coordinated with the relevant specialists before fitting.
Timber wall panelling and fitted shelving
We measure the proposed wall panelling area and check corners, doorways, skirting and sockets. The plan coordinates panel supply, preparation, fixings, finishing and any related services so the completed wall fits the room.
For shelving, describe the intended use and objects to be stored. Standard components fitted on site belong in the installation discussion; a new measured storage unit with design and manufacture arrangements belongs with custom joinery. This distinction keeps a shelf-installation quote separate from the cost of creating a complete cabinet. For fitted storage, explore Built-in Wardrobe Installation and Under-stair Storage Installation.
Does wall panelling include changing sockets or waterproofing?
We measure and fit the agreed shelves, panelling and trim, then complete the fixing and finishing. Where adjoining services or wet-area details affect installation, we plan that preparation before fitting and explain the sequence with your quote.
Compare fitted shelving with custom built-in storage · Coordinate wall panelling with existing trim
Define renovation finishing and installation
We review the remaining details with the completed wall, floor, doorway and cabinet work. Our site measure establishes profiles, scribed edges and access for other trades, and the quote confirms supply, fitting, filling and finishing. This helps the final trim fit the actual room rather than provisional dimensions.
Contact Ellis with the room, intended use and your suburb. Optional sketches, plans or photos can be emailed to brian@elliservices.com.au. We measure the space and confirm materials, installation plan and quote. For related installation examples, see our Pearce IKEA wardrobe assembly and fitting project and completed under-stair storage from different projects.
WORK PHOTOS
Timber and connection details
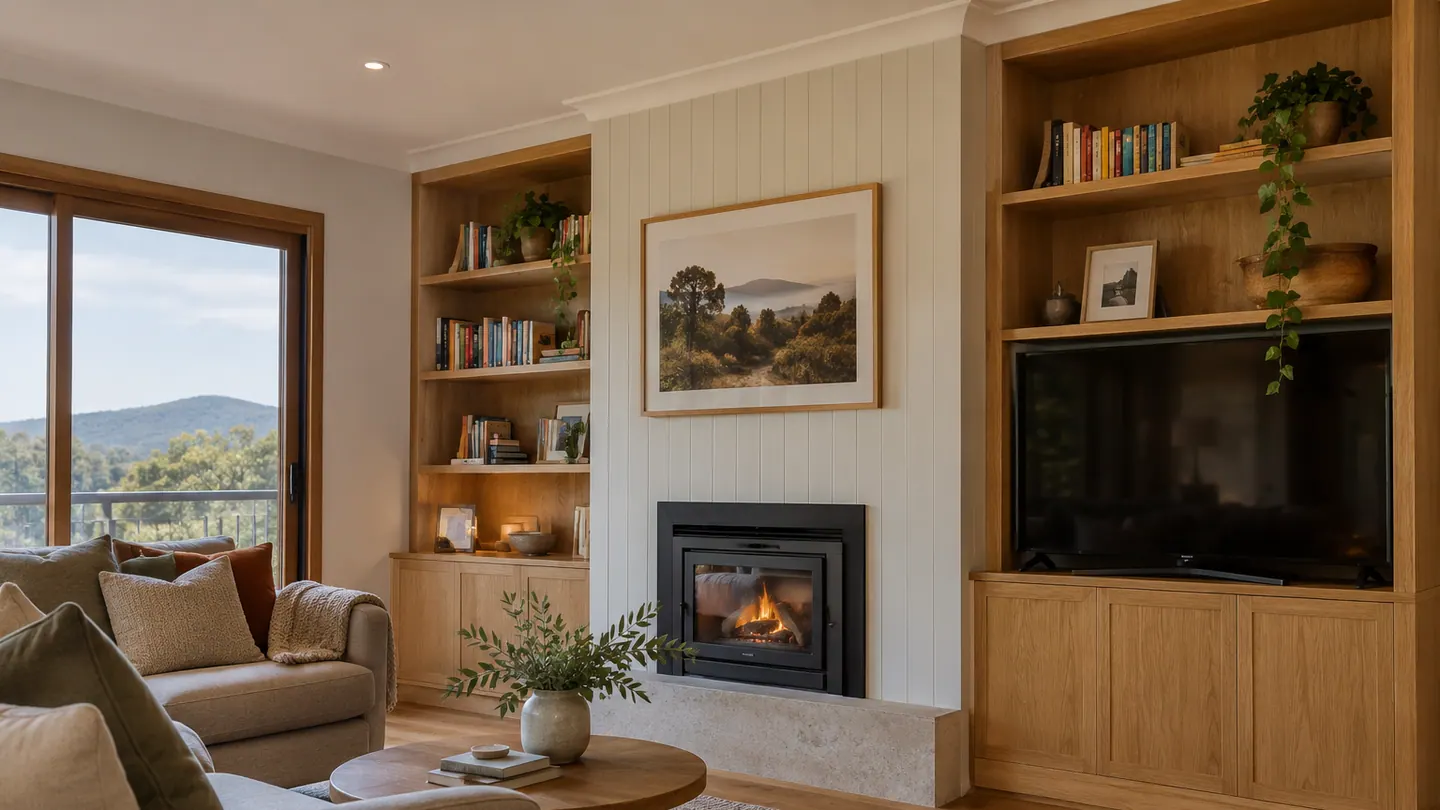
Finished built-in shelving, wall panelling and interior joinery at a Canberra home
YOUR QUESTIONS ANSWERED
Installation and quote questions
Can a carpenter finish the trims after our kitchen renovation?
Contact Ellis for kitchen renovation trim and fix-out work. We measure the remaining junctions and define skirting, architraves, fillers, panels and finishing against the installed kitchen and floor.
Can you install shelves in an alcove with uneven walls?
We measure the alcove at several points and check the fixing substrate and intended shelf load. The quote defines the shelf dimensions, supports, scribing and finish for the actual walls.
Can you quote for timber wall panelling in one room only?
Yes. We measure the room and confirm the panelling layout, wall condition, junctions and finish. The quote identifies the room-specific supply and installation work.
What does fix-out carpentry include?
Fix-out or finish carpentry covers fitted interior timber details such as skirting, architraves, trims, panels, shelving and selected door fittings. It is distinct from structural framing, electrical changes or plumbing. Ellis measures the remaining work and confirms which installation, preparation and finishing tasks are included.